
Selecting Flooring That Works in Attic Spaces
Why Attic Floors Ask More of Your Flooring
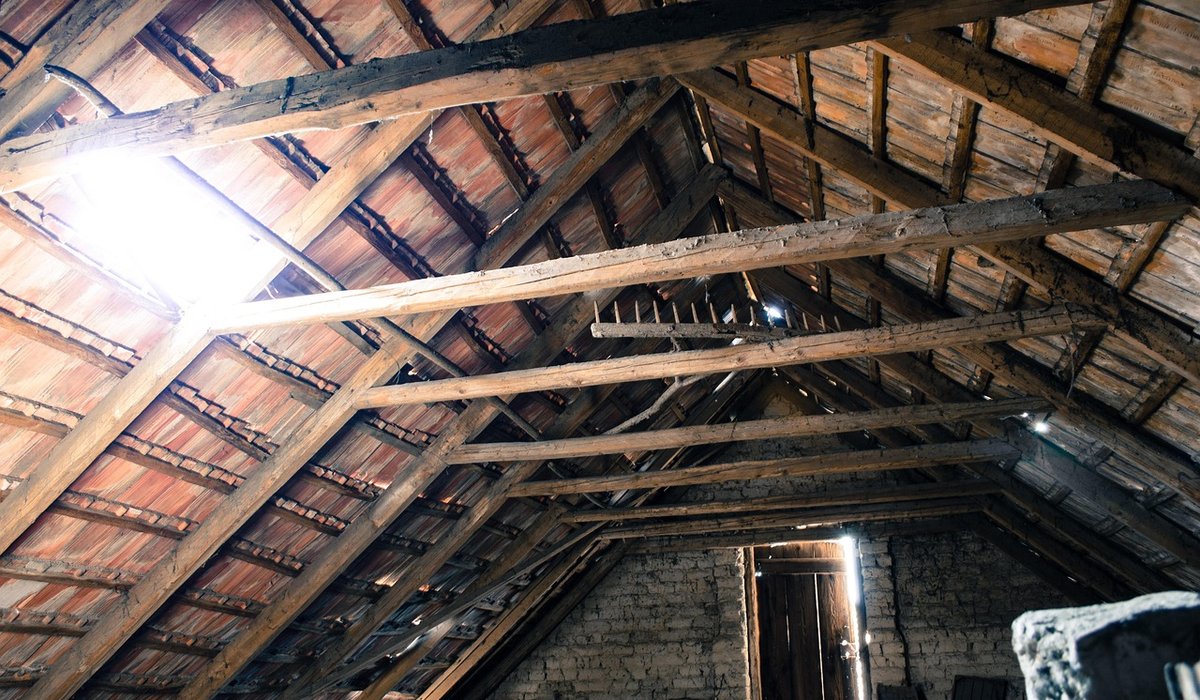
An attic room is not simply a bedroom that happens to have a sloping ceiling. The floor you are standing on is often the original ceiling structure, and that changes everything. Joists may be shallower than those on the floor below, spans can be longer than ideal, and the whole assembly was originally designed to hold up a ceiling, not a bed, a wardrobe and two people walking about.
Most loft conversions are designed for a domestic live load of around 1.5 kN per square metre, which sounds generous until you start adding up. Porcelain tiles plus adhesive and a backer board can easily weigh 25–30 kg per square metre before anyone stands on it. Engineered wood sits at roughly 8–12 kg per square metre, carpet at 1–2 kg, and rigid-core vinyl at around 5 kg. Weight, not colour, is the first thing to settle.
Then there is the climate. Lofts run hot in July and cold in January, and relative humidity swings more than in the rooms below. Solid timber that behaves beautifully in a downstairs hallway can cup, gap and creak up here. Build-up depth matters too: under a sloping ceiling, every extra 20 mm of flooring and underlay eats into precious head height.
Engineered Wood: The Reliable All-Rounder
Engineered planks are the default choice for good reason. A plywood or high-density fibreboard core with a real timber wear layer gives you the look of wood with far better dimensional stability. Look for 14–20 mm boards with a wear layer of at least 3–4 mm — enough for one careful sanding later in life.
- Glue-down feels more solid underfoot, reduces drumming noise and copes best with temperature swings. It is the better specification for a loft.
- Click or float is easier to install and can be lifted if you need to reach wiring, but a slightly bouncy subfloor will eventually break the joints.
- Acclimatise the boards in the room for 48–72 hours before fitting, and keep the space between 40% and 60% relative humidity afterwards. A cheap hygrometer is genuinely useful.
- Leave a 10 mm expansion gap at the perimeter, hidden under skirting. Run boards along the longest sight line, usually towards the gable window or along the ridge.
Skip engineered wood in an en-suite or anywhere a shower tray is nearby, and think twice over an eaves hatch you need to lift regularly.
Carpet: Warmth, Quiet and Forgiveness
For many lofts, carpet is the sensible answer. It is light, warm underfoot, tolerant of a slightly uneven subfloor and excellent at reducing sound travelling downwards — worth remembering, because a new separating floor in a conversion has to satisfy acoustic requirements and building control will want to see that addressed.
For stairs, landings and attic bedrooms, a wool-rich twist pile (an 80/20 wool-nylon blend is a sound compromise) in a medium weight wears well and hides footprints. Pair it with 8–10 mm polyurethane foam or crumb rubber underlay. Avoid deep shag pile on stairs: it is a trip hazard and flattens quickly on treads.
Be aware that fitting carpet around dormers, knee walls and low eaves takes longer than a plain rectangular room, so expect a slightly higher fitting quote. Ask specifically for a fitter who has worked in attic rooms before — it shows in the finish.
Resilient Options: LVT, Vinyl and Laminate
Luxury vinyl tile has become a genuine contender in loft spaces. Standard glue-down LVT is 2.5–3 mm thick with a wear layer of 0.55 mm for domestic use; rigid-core click products, usually 4–5 mm, are dimensionally very stable and shrug off temperature changes. Both are fine for an en-suite and comfortable enough underfoot.
- Watch the wear layer. Anything under 0.3 mm will look tired in a hallway within a few years.
- Laminate at 7–9 mm is cheap and hard-wearing but noisy and cold underfoot. Use an acoustic underlay if there is a habitable room below.
- Sheet vinyl is the budget option and excellent in a bathroom, but it can look flat in a characterful attic room.
- Avoid stone and porcelain unless a structural engineer confirms the joists can take the load and deflection is minimal. Grout cracks when floors flex.
Subfloor, Underlay and the Details That Decide
Whatever you lay on top, the subfloor does the real work. Check for bounce before you buy anything; a springy floor will destroy a click-lock joint within a season. Screw down loose boards, deal with squeaks, and overlay with 6 mm plywood to smooth out the surface. Eighteen-millimetre flooring-grade ply or OSB3 is the benchmark if you are building up from joists.
Keep ventilation in mind at the eaves. A cold roof void needs airflow, so do not block it with insulation or flooring, and avoid layering two vapour barriers that could trap moisture.
Think in millimetres when planning head height: roughly 15–20 mm for LVT, 20–25 mm for carpet and underlay, and 30–40 mm for engineered wood over an underlay. Under a sloping ceiling, that difference is noticeable.
Making a Small Attic Room Feel Bigger
Continuity is your best tool. Carrying one material from the stair landing into the room, and into any adjoining loft space, removes visual clutter and makes a tight layout feel calmer. Keep the direction of planks or tiles consistent between rooms wherever the structure allows.
Pale oak, light grey and neutral carpet all lift a room with low eaves, while dark flooring against dark walls can make a dormer feel like a tunnel. If you want contrast, add it with rugs and furnishings rather than a change of floor. A rug also lets you zone a study corner or a reading nook without introducing thresholds or extra weight.
Finally, buy a spare box. Attic rooms are hard to match later, and a small stash in the eaves will save you a great deal of frustration if a radiator ever leaks.

4 Comments